
The Mould Risk Hiding Behind a 7-Star Rating
Higher Energy Ratings Demand Better Construction
Australian homes are now being designed to meet higher energy-efficiency standards. Better insulation, improved glazing and more airtight building envelopes all have the potential to create homes that are more comfortable, affordable to run and resilient.
But higher performance on paper does not automatically translate into a healthier, better-performing home. If construction methods, moisture management, ventilation and building-envelope detailing do not keep pace, increased airtightness can create conditions that raise the risk of concealed condensation and mould.
As homes become better insulated and more airtight, both the materials selected and the way they are installed become more important. Recent University of Tasmania research demonstrates why this distinction matters.
Airtightness Is Only Part Of The Equation
The study modelled nine contemporary wall systems across 11 Victorian NatHERS climate zones at three different airtightness levels.
As the modelled walls became more airtight, the proportion requiring further analysis or reaching an unacceptable mould-growth index increased significantly:
30% at an air change rate of 10 ACH50
80% at an air change rate of 7.5 ACH50
98% at an air change rate of 5 ACH50
These results should not be interpreted as evidence that airtightness causes mould.
Airtightness remains an important part of creating an energy-efficient building. By reducing uncontrolled air leakage, it can improve comfort, limit heat loss and make a home’s performance more predictable.
In a leakier home, air movement may unintentionally help moisture escape, although it also allows valuable heated or cooled air to escape. Once those uncontrolled leaks are reduced, moisture must be managed deliberately through appropriate design, ventilation, material selection and construction.
Condensation cannot always be eliminated entirely, particularly in cooler climates. The objective is to limit the conditions that create it, prevent moisture-laden air reaching vulnerable parts of the wall, and provide deliberate drainage and drying paths where required. A high-performing home should not rely on uncontrolled air leakage to dry itself.
Airtightness cannot be considered in isolation.
A Strong Rating Does Not Guarantee Strong Performance
Energy ratings are valuable design tools. They help establish performance targets and assess how a proposed home is expected to perform under defined conditions.
However, a model cannot guarantee the quality of the finished building.
A home can be well rated on paper while still containing:
Gaps, compression or air movement through the insulation, reducing its effective thermal performance
Unsealed penetrations through the airtight layer
Thermal bridges around windows and structural junctions, including cavities that cannot be fully insulated
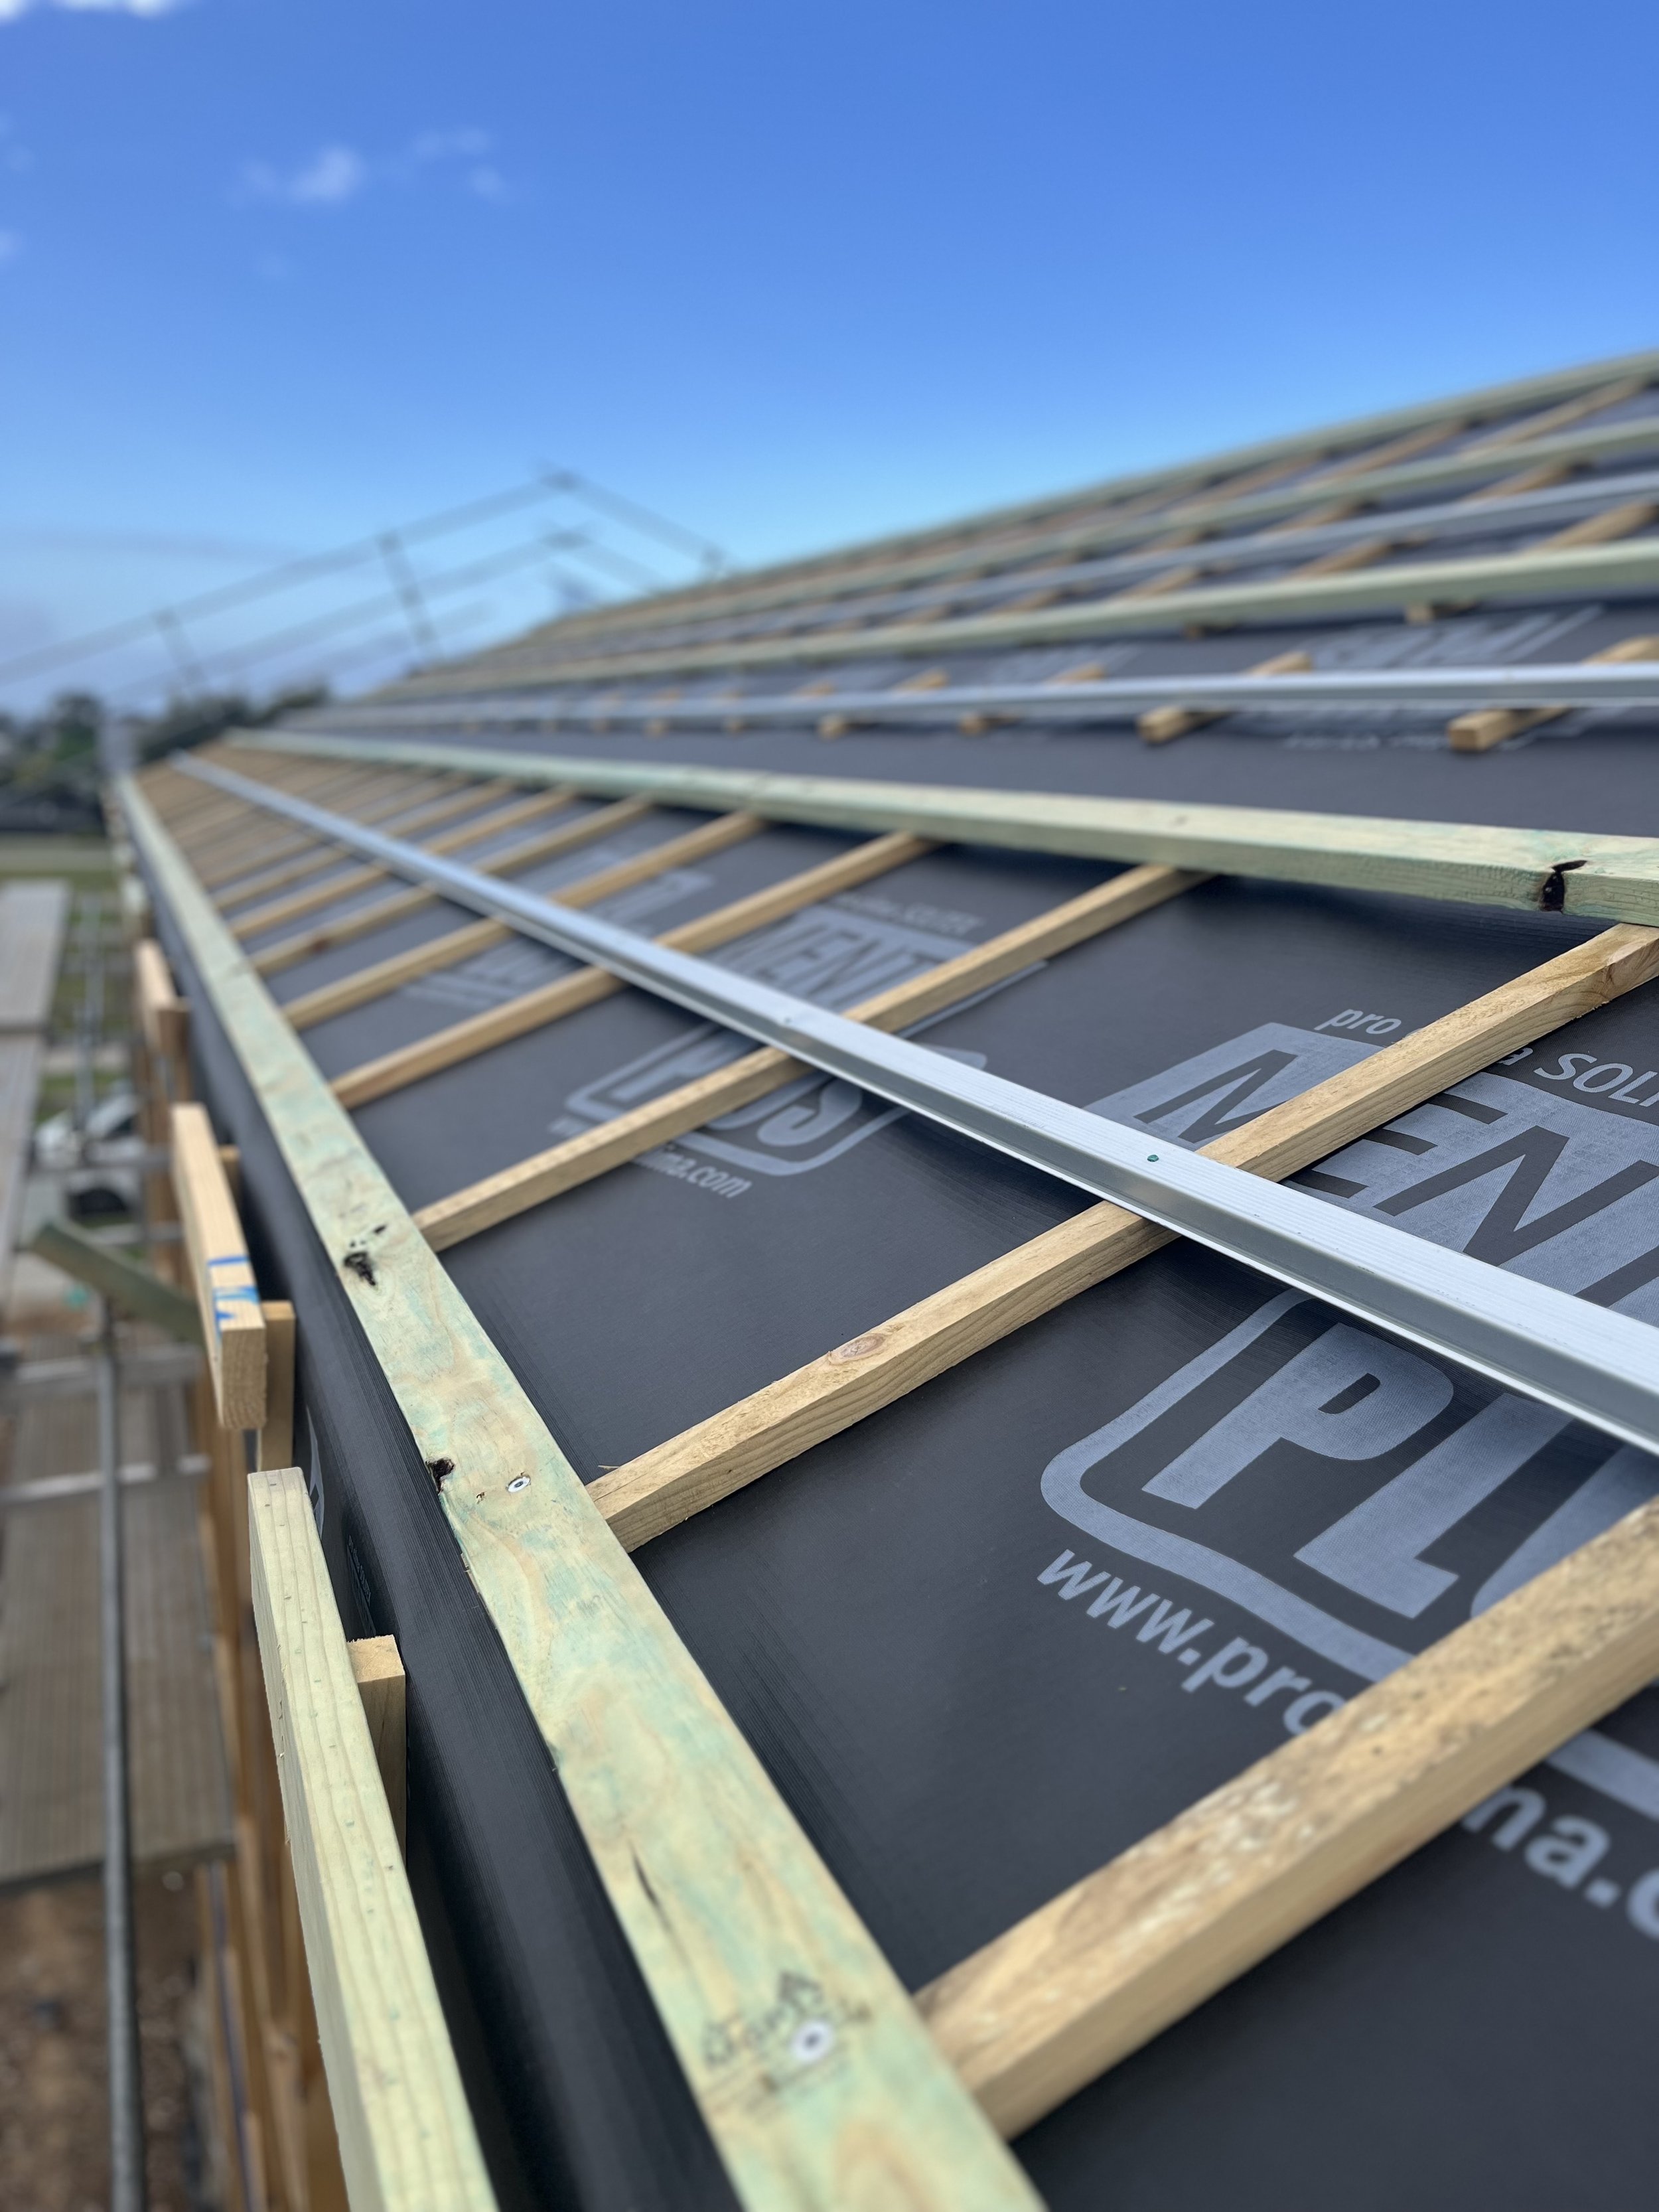
Ventilation and drainage cavities that are not deliberately designed to allow moisture to drain and wall assemblies to dry, without allowing airflow to bypass insulation or enter the thermal envelope
Details that allow moisture to accumulate out of sight or prevent drainage and drying
These defects may appear minor during construction, but their combined effect can be substantial. They can undermine thermal performance, create cold surfaces and increase the likelihood of condensation in concealed parts of the building. Insulation that is exposed to air movement cannot perform at its best, while poorly detailed cavities can direct moisture or airflow into places it was never intended to go.
As standards rise, the margin for error narrows.
Performance Is Won Or Lost On Site
A good design can establish the performance target, but drawings do not install insulation, seal a wall-wrap system or coordinate every trade working around the building envelope.
The final outcome still depends on the people constructing the home.
Insulation must be installed continuously, without unnecessary gaps, and protected from air movement. The weather-resistive wrap, airtight layer and associated junction details must be installed as a continuous, coordinated system. They must protect insulation from unwanted air and moisture movement, while allowing any designed ventilation or drainage cavity to do its job. Window selection must align with whole-of-envelope performance targets, including frame and glazing thermal performance, and every window must be detailed for reliable flashing and airtight integration. Ventilation systems must be selected, installed and commissioned as intended.
Each trade may be responsible for only one part of the building, but their work contributes to a single interconnected envelope.
That is why builders and tradespeople who understand the principles behind high-performance construction are so important. When people understand why a detail matters, not simply what the drawing says, they are better equipped to recognise potential problems, ask the right questions and protect the building envelope as work progresses.
Better Buildings Require Better Coordination
Higher energy standards are an important step forward, but regulation alone cannot deliver high-performance homes.
The transition requires stronger coordination between designers, energy assessors, builders, subcontractors and ventilation specialists. It also requires greater attention to sequencing, quality assurance and on-site verification.
Critical details should be resolved before construction begins. Responsibilities for the building envelope should be clear. Work should be inspected before it is concealed, when problems can still be corrected relatively easily.
Testing and verification can also help close the gap between design intent and construction reality. Airtightness testing, ventilation commissioning and careful inspection of insulation and envelope details provide evidence that the home has been built as intended.
Experience Matters
At Live Green Homes, our team includes certified Passivhaus designers and tradespeople with experience designing and building high-performance and Passivhaus homes.
This knowledge shapes how we approach every stage of a project, from early design decisions and material selection to airtightness, insulation, moisture management and on-site coordination.
We understand that high performance is not achieved simply by selecting higher-rated materials or adding more insulation. It comes from treating the home as an interconnected system and applying a construction methodology that protects the intended performance of every detail.
From A Good Rating To A Genuinely Better Home
The lesson from the University of Tasmania research is not that homes should remain leaky. Nor is it that higher energy standards create poor buildings.
It is that improved airtightness and insulation must be accompanied by equally careful moisture management, ventilation design and construction detailing. A seven-star rating cannot be delivered simply by selecting more insulation and higher-rated components; the construction methodology used to protect and connect those elements is equally important.
The more we ask of the building envelope, the more precisely it must be designed and built.
A rating can describe the intended performance of a home. Genuine performance is delivered through knowledge, workmanship, coordination and verification on site.
That can mean the difference between a home that merely achieves a strong rating and one that provides lasting comfort, durability, healthy indoor conditions and lower energy use.
At Live Green Homes, we bring Passivhaus expertise and practical construction experience together to create homes that perform not only in the design model, but in the real world.
At Live Green Homes, we do not rely on incidental leakage to manage moisture. We design and build deliberate ventilation and drainage zones that support drying where it is needed, while protecting the insulation and thermal envelope from uncontrolled airflow. That is how a home can remain both energy efficient and healthy over the long term.